What Is Step Zero in a Home Renovation?
Whether you’re hiring professionals or doing it yourself, the homemakers who love the finished result usually started one step earlier.
By Kristina Cope, founder of Creating Design Clarity · Last updated 26 October 2026
Step Zero is the preparation a homemaker does before Step One of any home project: before the first meeting with a designer, architect or builder, or before a DIYer buys the first tin of paint or makes the first decision.
It means getting clear on how you want your home to feel, how you actually live, and what you never want again, then writing it down as a workboard and a design brief.
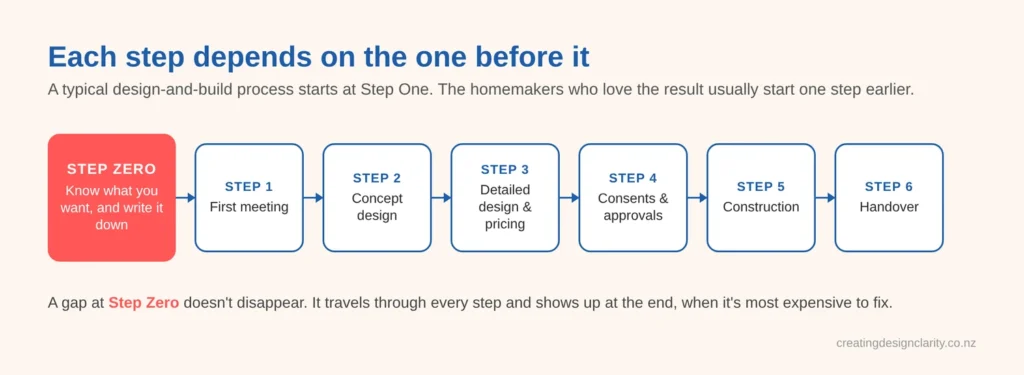
Design-and-build companies typically describe their process in about six steps, from the first conversation to handing over the keys. Step Zero sits in front of all of them.
It doesn’t replace any professional’s process. It makes Step One work better, because the professional starts with a clear brief instead of a guess.
Key Takeaways
- Step Zero is the preparation before Step One: knowing what you want your home to feel like, and writing it down, before you hire anyone or pick up a paintbrush.
- For a professional project, Step One is the first meeting. For a DIY project, it’s the first purchase or the first decision. Step Zero comes before either.
- Step Zero gets skipped because it’s the hardest step to measure, yet every later step depends on it.
- It produces two things you take into Step One: a workboard and a written design brief.
- It doesn’t compete with designers, architects or builders. It hands them a clearer starting point, so their expertise goes into solutions rather than guesswork.
- Our 2021 study of 1,265 New Zealand and Australian homemakers found 75.4% don’t love their finished renovation, and up to 29.6% of the average renovation budget is lost to rework. Step Zero is where most of that is prevented.
What is Step Zero?
Step Zero is the preparation a homemaker does before Step One of any renovation, design, build or DIY project: discovering their design personality and documenting it in a workboard and a written design brief, so they start clear, prepared and ready, whether that's walking into a first meeting or walking into a hardware store.
What is a design personality?
Your design personality is the unique combination of your preferences, lifestyle, sensory responses and personal history that determines what will make a space feel truly right for you. It goes beyond style labels. It's your personal design compass, and once you know it, every home decision becomes clearer and more confident.
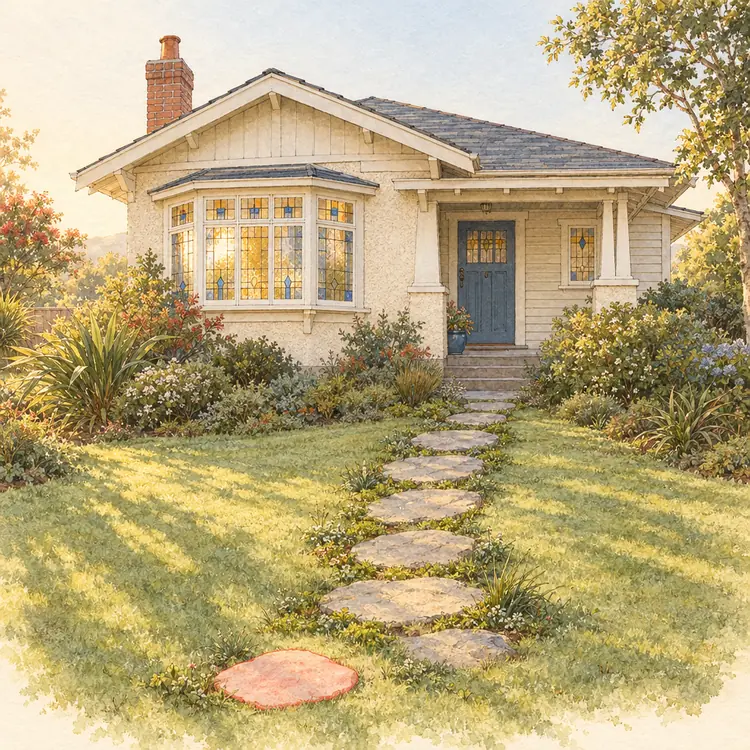
A while ago, Kristina Cope spent a day at a local home show, talking with design-and-build companies about how they work with clients. Afterwards she looked through their websites, and noticed they all said much the same thing: a clear, well-designed process of about six steps, running from the first conversation with a designer all the way to handing over the keys.
When she explained her own work to one of those companies, the reply was polite but puzzled. They could see the value in what she did, they said, but it didn’t seem to fit closely enough with their process.
That was the moment the name arrived. Her work didn’t fit into their six steps because it was never meant to. It comes before them.
It’s Step Zero.
The Six Steps You’ll Usually Be Shown
Every company describes its process a little differently, but a typical design-and-build process looks something like this:
- Initial consultation: you meet the designer or builder and talk about the project.
- Concept design: the first ideas, layouts and sketches.
- Detailed design and pricing: plans are developed and costed.
- Consents and approvals: council consent and any other approvals.
- Construction: the build itself.
- Handover: the finished home, and the keys.
A room makeover is smaller, but it follows the same shape. Whether you’re working with an interior designer or doing it yourself, it usually runs something like this:
- Inspiration: saving images and gathering ideas.
- Shopping and sampling: paint charts, fabric swatches, showroom visits.
- Decisions: colours, furniture, flooring and lighting.
- The work: painting, installing, delivery day.
- Styling: the finishing touches that make it feel complete.
Both are good processes, and the professionals who run them bring real skill to every step. But look at where each one starts. Step One assumes you already know what you want. For most homemakers, that’s exactly the part that hasn’t been done.
What Happens When You Start at Step One
Picture the first meeting without Step Zero. You arrive with a phone full of saved images that don’t quite agree with each other, a budget figure, and a feeling you can’t quite put into words. The designer asks good questions, and you answer them as well as you can on the spot. The gaps don’t stay empty: they get filled by the professional’s own trained taste, and by whatever is fashionable this season. That’s not anyone’s fault. A recommendation has to come from somewhere.
Months later, the work is well done, and something still feels slightly off. In our 2021 study of 1,265 New Zealand and Australian homemakers, 75.4% said they don’t love their finished renovation, and up to 29.6% of the average renovation budget was lost to rework: decisions made, built, and then changed.
Step Zero for DIY Projects
If you’re doing it yourself, there’s no first meeting, so it’s easy to think Step Zero doesn’t apply. In fact it matters more. In a DIY project, you’re the designer, the builder and the client, all at once. There’s no professional asking you questions, so the decisions get made where they’re hardest to make well: in the paint aisle, at the tile display, or halfway through a weekend with the old kitchen already on the lawn.
Your Step One is the first thing you buy or the first thing you pull out. Step Zero is the brief you’d give a designer, written for yourself first. It becomes your filter for every choice that follows, so you’re not standing in front of forty whites with no way to decide.
Why Step Zero Gets Skipped
Look at what a renovation process checks: consents, quotes, structural plans, material specifications, timelines. Every one of them can be measured, signed off and filed. The more mechanical a step is, the more likely someone checks it.
The one question nobody checks is the hardest to measure: how do you want your home to feel, and how do you actually live? So it gets skipped, or answered on the spot in a first meeting. For a DIYer, it gets answered on the spot in a store aisle.
That matters because every later step depends on it. The concept is built on the brief. The pricing is built on the concept. The build is built on all of it. A gap at the start doesn’t disappear. It travels through every step and shows up at the end, when it’s most expensive to fix.
And when you haven’t answered the question in your own words, someone else’s answer fills the space: a showroom’s range, a designer’s portfolio, the most popular images in your feed. Step Zero is where you put your own answers down first, so every step after it is built on you.
What Happens in Step Zero
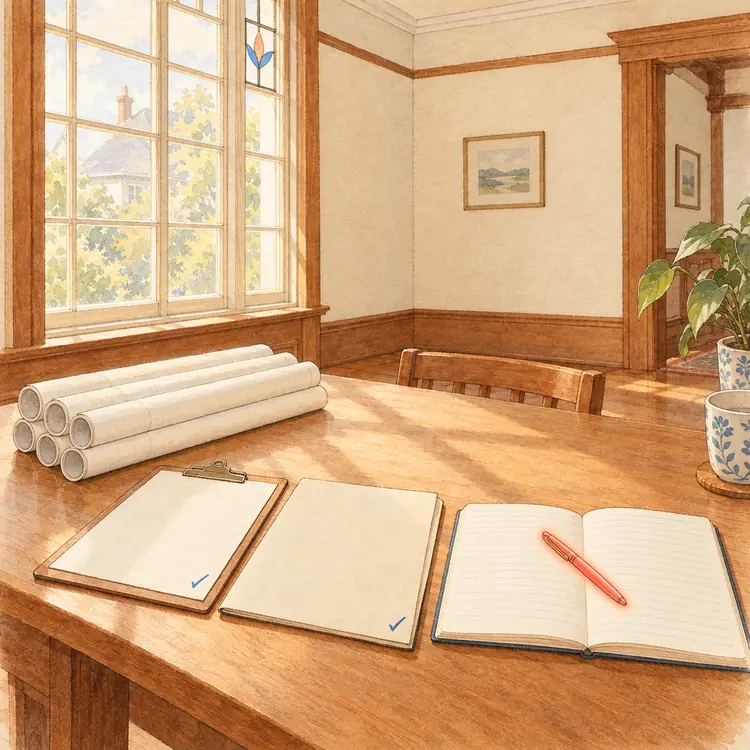
Step Zero is where you work out the answers before anyone asks the questions. It has four parts.
- Discover your design personality. Not a style label, but how you respond to colour, light, texture, space and sound, and why. This draws on your memories, your sensory responses and how you actually live.
- Name your non-negotiables and never-agains. The things you need, and the things you’ve lived with before and never want again.
- Build your workboard. A visual record of how you want each space to feel, built by your own hand from your own discoveries.
- Write your design brief. The document you hand to your designer, architect or builder at Step One, so they start from your answers instead of their best guess.
Step Zero in Action: One Question, One Better Brief
Here’s how one Step Zero question changes a real decision.
The area: sensory response, how your body experiences a room.
The question: “When you get home on a winter evening, what’s the first thing you want to feel?”
A realistic answer: “Warm under my feet. Our last house had tiled floors, and I wore slippers from April to October.” [Southern Hemisphere]
What it changes: before a single layout is drawn, the brief now says that underfoot warmth is a non-negotiable. For a kitchen and living renovation, that moves flooring and heating from a late-stage finish choice to an early design decision: timber or carpet in the living areas, or underfloor heating if tiles stay. The designer and builder can price and plan for it from the first meeting, instead of discovering it after the tiles are down.
| Starting at Step One | Starting at Step Zero | |
|---|---|---|
| You arrive with | Saved images, a budget, a feeling | A workboard, a written brief, your non-negotiables |
| The first meeting is spent | Working out what you want | Working out how to deliver it |
| Gaps in the brief are filled by | The professional’s taste and current trends | Your own documented answers |
| Mid-project decisions | Made under pressure, often changed later | Checked against your brief |
| The finished home | Well built, but may not feel like yours | Built around how you want to feel |
What Step Zero Gives the Professionals You Hire
Step Zero isn’t a way around designers, architects or builders. It’s a way to get the best from them.
A good designer can take a clear brief and elevate it, combining what you’ve described into something you couldn’t have pictured alone. They know the latest materials and finishes, and can source the ones that match what you’ve written down. Architects and builders can bring every element into harmony around how you actually live: form following function, done right for you rather than for a trend. All of that expertise works better when the starting point is clear.
That’s why Step Zero is designed to hand over to Step One, not to replace it.
How Long Does Step Zero Take?
It depends how deep you want to go.
- A first look, in minutes: the free quiz, What Kind of Homemaker Are You?, shows your project approach type in about three minutes.
- The full story, in an evening: our free book, Home Design DNA, explains why so many renovations go wrong before they start, and what to do instead.
- The complete Step Zero, in 8–14 weeks part-time: our course, Your Unique Home Design Personality®, takes you through every part and ends with your finished workboard and design brief.
Among our course participants, decision-making confidence rose from an average of 3.2 to 8.1 out of 10, and participants reported 94% fewer mid-project decision changes than on their previous renovations. (This is CDC’s own participant research; see our [ Our Research page → ] )
Authenticity That Ages Well
Personal design expressions age beautifully because they’re rooted in authentic preferences rather than temporary trends. A space designed to serve your individual psychology and lifestyle remains satisfying as style fashions change.
Frequently Asked Questions About Step Zero
Is Step Zero only for big renovations?
No. The same preparation works for a single room refresh, a new build, a kitchen, or simply buying the right sofa. The more money and permanence involved, the more it’s worth doing.
Why do most renovations skip Step Zero?
Because it’s the hardest step to measure. Consents, quotes and plans can all be checked and signed off; how you want your home to feel can’t. But every later step depends on it, so a gap at the start shows up in everything that follows.
Do I still need a designer or builder?
Often, yes. Step Zero doesn’t replace professional expertise. It gets you ready to use it well.
Can I do Step Zero if I’m doing it myself?
Yes. For a DIY project, your brief becomes your own decision-making filter, so you’re not stuck in a paint aisle or a showroom without a way to choose.
When should I do Step Zero?
Before your first meeting with any professional, and before you buy anything you can’t easily return. Our free book, Home Design DNA, is a good place to start.
Start Your Step Zero
The best time to do Step Zero is before anyone draws a line. Start with our free book, Home Design DNA, for the full story of why renovations go wrong before they start, and how to get the beginning right.
While you wait for the book details to arrive in your inbox, take the free quiz, What Kind of Homemaker Are You?, to find your project approach type in about three minutes.
These resource pages build on this one:
“Your home design DNA is the invisible code that guides your design choices. Understanding it is the key to creating a space that not only looks beautiful but truly resonates with your soul.”
— Kristina Cope, Founder, Creating Design Clarity