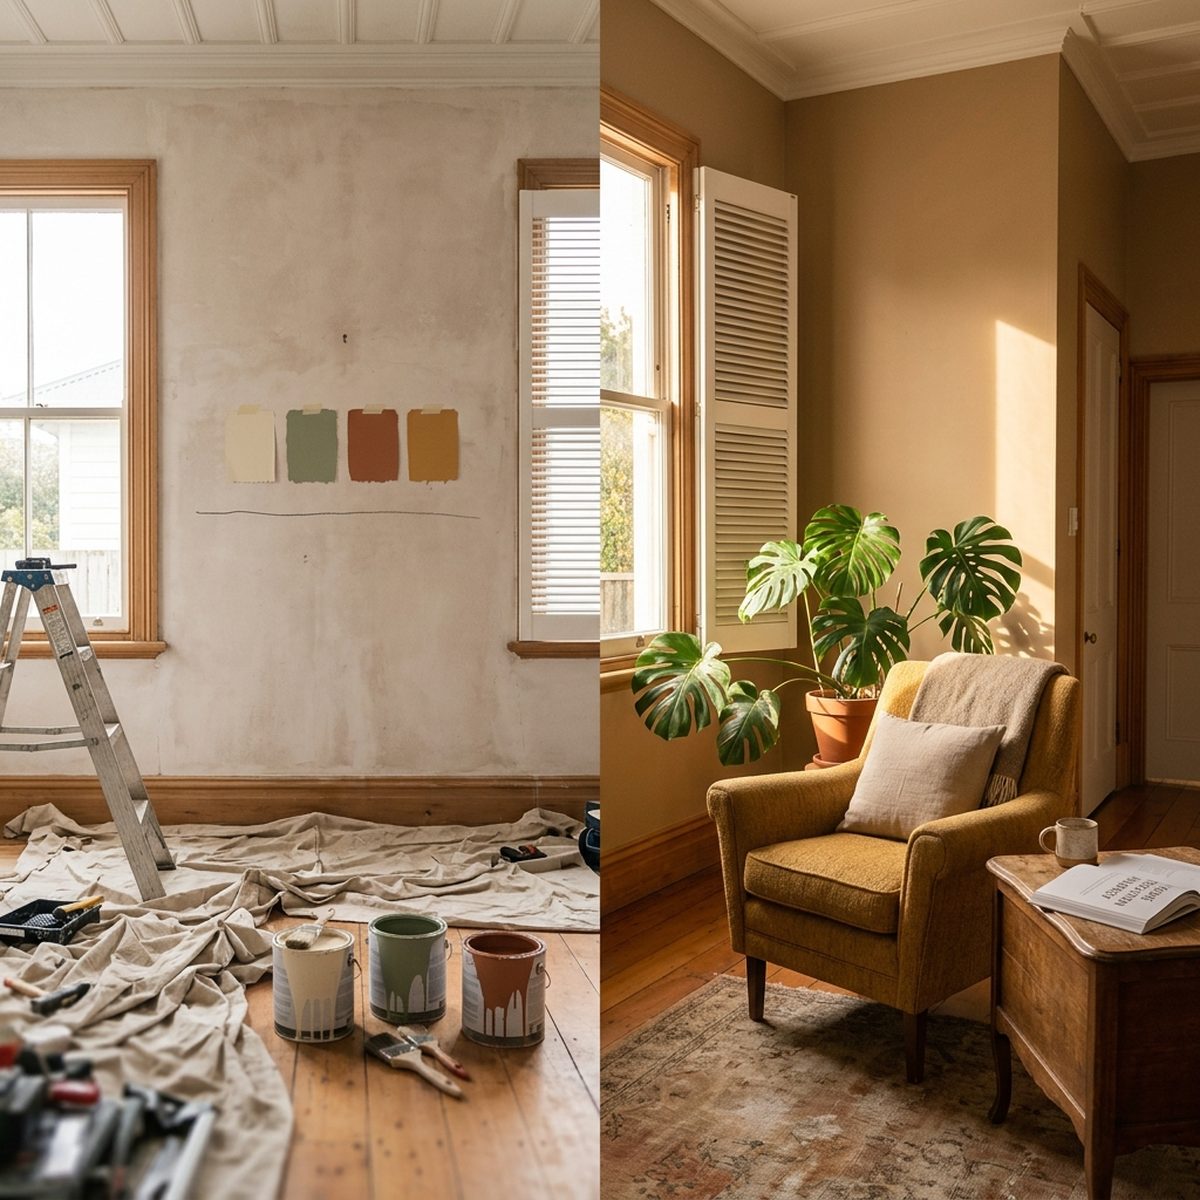

Up to 29.6% of a home renovation budget can vanish into thin air, spent on rework and corrections because the finished space doesn’t fit a homeowner’s evolving life. This startling figure underscores a pressing need for a new approach. Adaptable home design 2026 addresses this directly by creating living environments that anticipate change, reduce waste, and foster long-term satisfaction. It moves beyond static aesthetics to build in flexibility from the ground up.
The Urgent Case for Adaptable Homes
Our lives are not static. Families grow, children leave, aging parents may move in, and work patterns shift. A home designed for a single moment in time often becomes a source of frustration and financial drain. Adaptable home design 2026 is not a fleeting trend. It is a response to demographic shifts, technological advancement, and a growing desire for sustainable living. This philosophy prioritises longevity over novelty, ensuring your investment continues to serve you well into the future. It aligns perfectly with the core mission of creating design clarity, which helps homeowners make confident, lasting decisions from the start.
Incorporating principles like universal design and resilient architecture from the beginning means your home can better withstand life’s uncertainties. These range from changing mobility needs to evolving climate patterns. The goal is to create a shell that supports your story, whatever chapter you’re in.
Core Pillars of Adaptable Home Design
True adaptability is woven into a home’s very fabric. It encompasses physical layout, integrated technology, and material choices that work together to create a responsive environment.
Flexible Spaces and Smart Foundations
The blueprint of an adaptable home is its skeleton. Flexible floor plans are essential. They use non-load-bearing walls or sliding partitions to allow rooms to expand, contract, or change function entirely. A home office can become a nursery. A guest room can merge with a living area. Modular interiors with prefabricated components, like kitchen pods or bathroom units, can be reconfigured or upgraded without major demolition.
This spatial flexibility is enhanced by smart home integration. Lighting, climate, and security systems can learn your routines and adjust automatically, or be controlled remotely to suit different users. Tech-enabled living spaces use these systems not just for convenience, but to improve accessibility and efficiency for all occupants.
Materials and Systems for Longevity
Adaptability is also about endurance. Sustainable materials are chosen for their durability, low environmental impact, and timeless appeal. Examples include reclaimed timber, recycled steel, or non-toxic finishes that age gracefully. Paired with energy-efficient systems like solar panels, heat recovery ventilation, and superior insulation, these choices reduce ongoing costs and the home’s carbon footprint.
Multi-functional furniture is another key player, serving dual purposes to maximise space. A sofa bed, a dining table that converts into a desk, or storage-integrated seating all allow a single area to perform multiple roles seamlessly.
| Design Feature | Traditional Approach | Adaptable Home Design 2026 Approach |
|---|---|---|
| Walls | Fixed, load-bearing structures defining permanent rooms. | Non-load-bearing or movable partitions allowing for flexible floor plans. |
| Technology | Retrofit smart devices added after construction. | Smart home integration planned into wiring and infrastructure from the start. |
| Aging Considerations | Often addressed later with costly renovations. | Aging-in-place features like step-free entries and wider doorways built in initially. |
| Sustainability | Focus on appearance; materials may need frequent replacement. | Sustainable materials and energy-efficient systems chosen for lifelong performance. |
Blending Adaptability with Authentic Personal Style
A common fear is that adaptable design leads to sterile, impersonal spaces. This is a misconception. The true art lies in merging technical flexibility with deep self-expression. Your home should tell your story, not just accommodate change. Understanding your unique design personality is therefore essential.
Before specifying a single sliding door or smart thermostat, you must know what colours, textures, and atmospheres resonate with you. Does your soul sing in a minimalist, tech-forward environment, or a cosy, rustic haven? Adaptable home design 2026 provides the framework, but your personal design DNA fills it with meaning. A course focused on [link: personalised home transformation] can guide you through this self-discovery. It ensures that every adaptable feature you choose aligns with your authentic aesthetic and values.
For instance, universal design principles call for lever-style door handles for easier use. These can be selected in a finish that matches your preferred style, from brushed brass to matte black. Multi-functional furniture can be chosen in fabrics and forms that reflect your taste. The technology can be discreetly integrated to maintain your desired ambiance. The adaptability is in the functionality; the personality is in the details.
Implementing Adaptable Design in Your Project
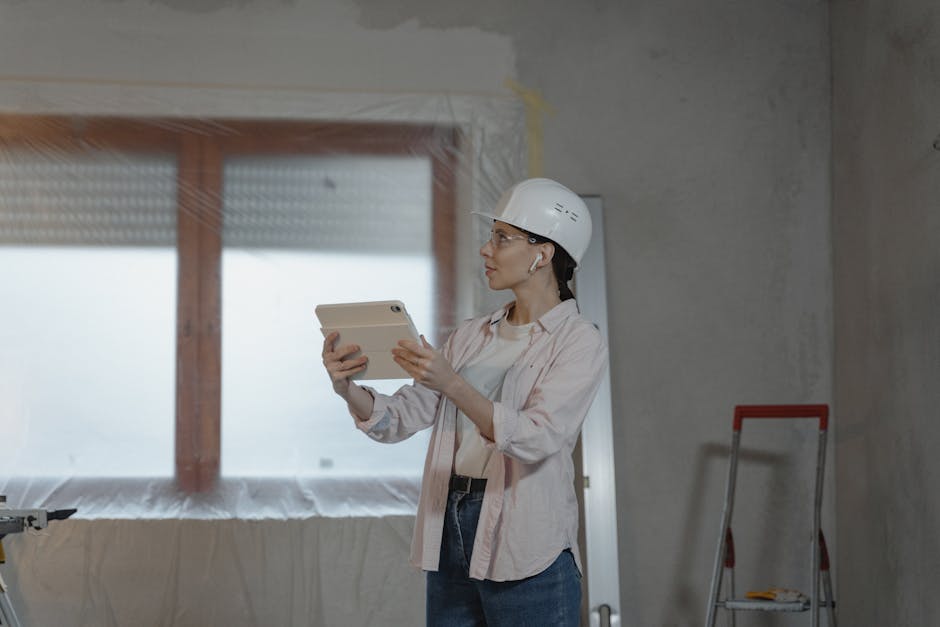
Transforming these concepts into reality requires a shift in mindset and planning. Start by auditing your current and future needs. Consider work-from-home requirements, family planning, or potential care for elderly relatives. View your home as a dynamic system.
When planning a renovation or build, prioritise investments that offer long-term flexibility. This might mean allocating budget for higher-quality, sustainable materials over cheaper alternatives. It could involve installing conduit for future tech upgrades. Focus on the core shell: good orientation, robust construction, and simple, flexible layouts. The decor can change more easily later.
For many, the prospect is overwhelming. A structured home design course is invaluable for this reason. It provides the tools to articulate your needs and style to builders or designers, preventing miscommunication and costly errors. It turns you from a passive client into an informed partner in creating a home that is both deeply personal and brilliantly adaptable.
Consider the example of a Wellington family who retrofitted their 1970s bungalow. They replaced a fixed internal wall with a sliding partition between the lounge and a small bedroom. This created a flexible space that serves as a playroom, a guest room, and a home office. They also installed a centralised smart home hub during a rewiring project, allowing them to add and control security, lighting, and heating modules over time. The upfront cost was offset within five years through reduced energy bills and by avoiding a more extensive renovation later.
Frequently asked questions
What is the main goal of adaptable home design?
Adaptable home design aims to create living spaces that can easily adjust to changing life circumstances, family needs, and technologies over time. It focuses on longevity, reducing the need for major renovations and minimising waste, ultimately saving money and enhancing daily living comfort.
Is adaptable design only for new builds?
Not at all. While easier to integrate from the ground up, many adaptable principles can be retrofitted. Key upgrades include installing smart home systems, replacing fixed walls with partitions, choosing multi-functional furniture, and incorporating aging-in-place features like grab bars or better lighting during a bathroom update.
Does adaptable home design cost more upfront?
There can be higher initial costs for features like superior insulation or smart home infrastructure. However, these investments typically pay for themselves through energy savings, avoided renovation rework, and increased property value. Viewing it as a long-term investment in your lifestyle and financial wellbeing is crucial. A 2024 report by the New Zealand Green Building Council found homes with certified sustainable and adaptable features retained 7-10% more of their value over a decade compared to standard builds.
How do I find my style within an adaptable framework?
Your personal style is the heart of your home. The adaptable framework is the skeleton. To successfully merge them, you first need clarity on your design preferences. Engaging in a design personality assessment process helps you define your aesthetic non-negotiables, so you can select adaptable elements that truly reflect you.
Can adaptable design help if I plan to age in my home?
Absolutely. Aging-in-place features are a cornerstone of adaptable design. Incorporating step-free entries, wider hallways, reinforced bathroom walls for future grab bars, and smart home controls for lighting and security makes a home safer and more comfortable for all ages and abilities, future-proofing it for your later years.